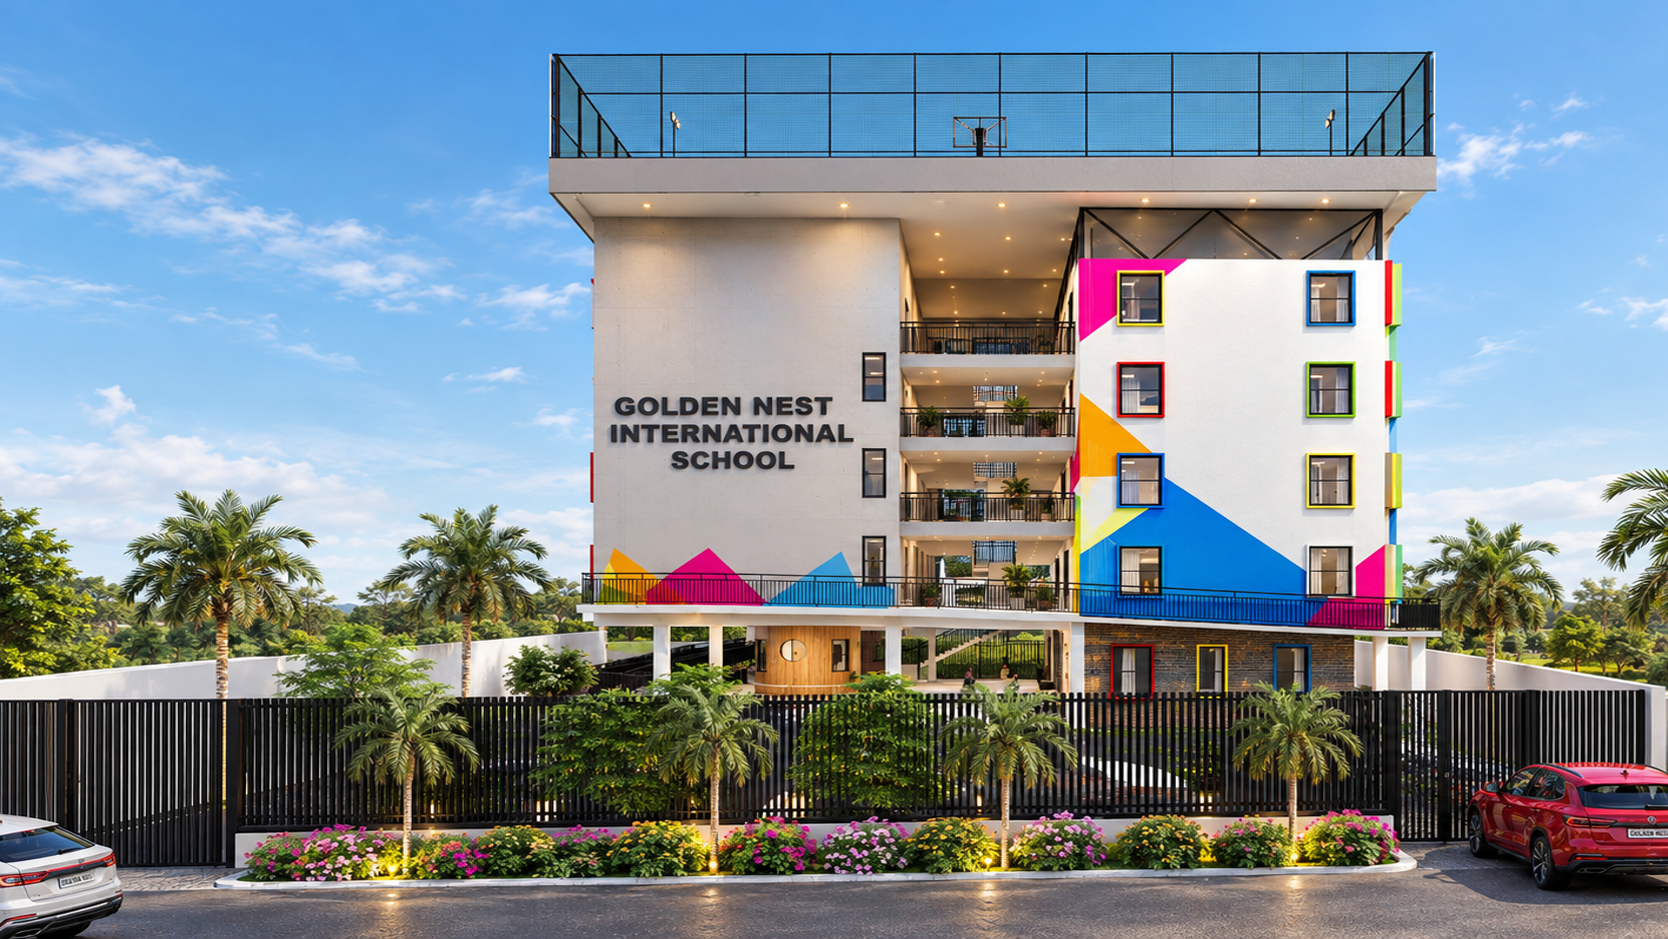
GOLDEN NEST INTERNATIONAL SCHOOL
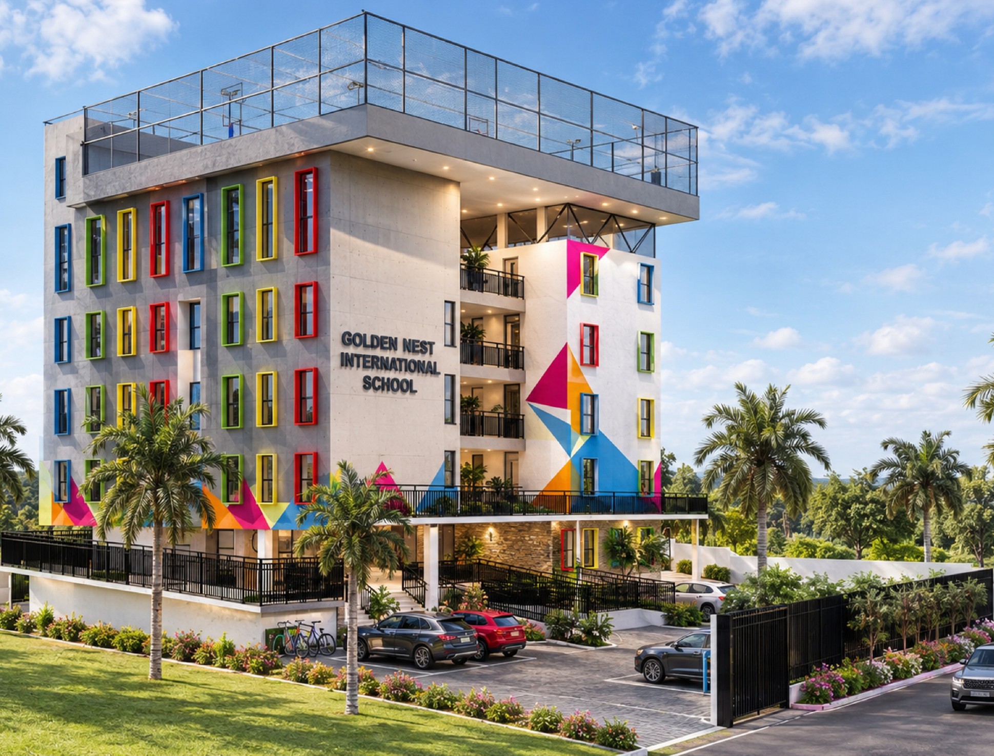
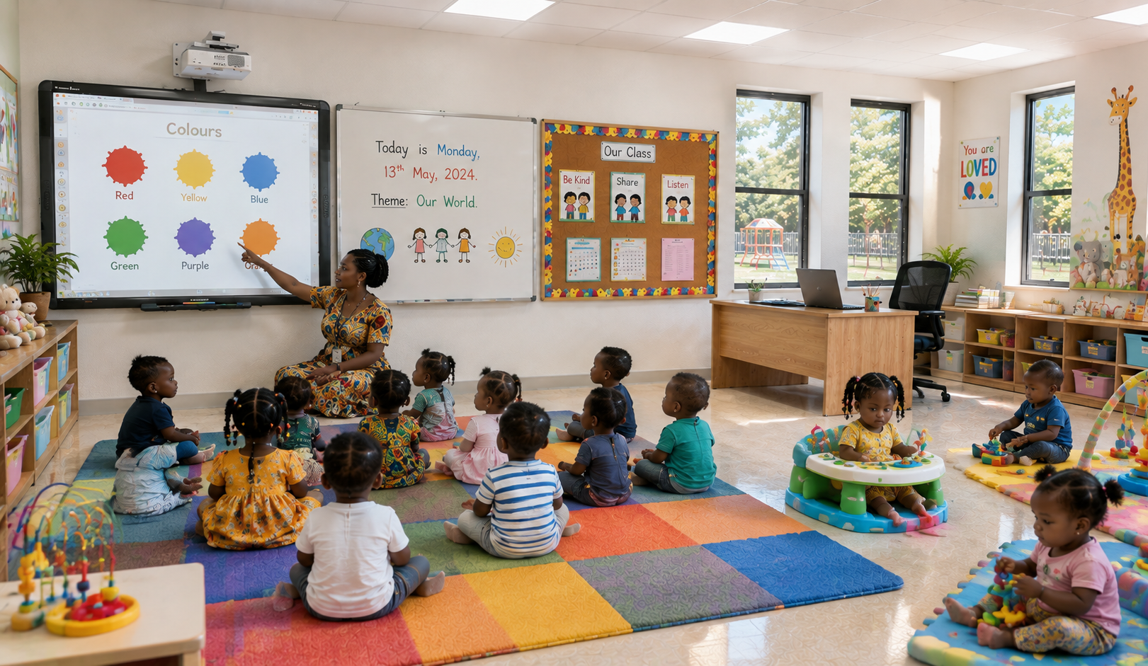
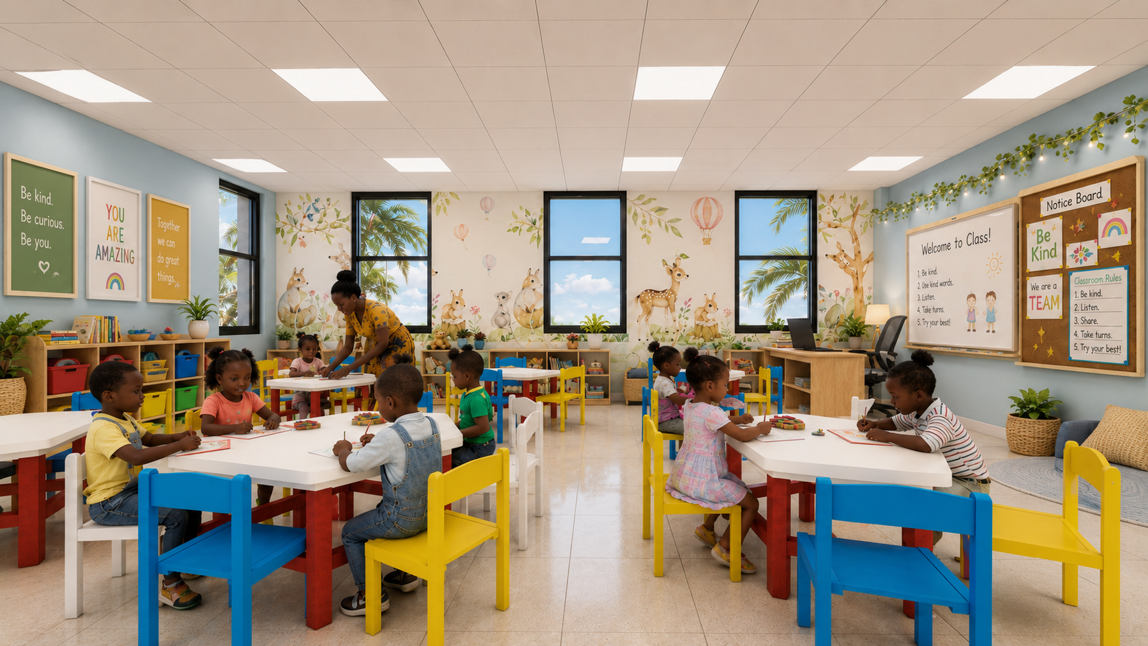
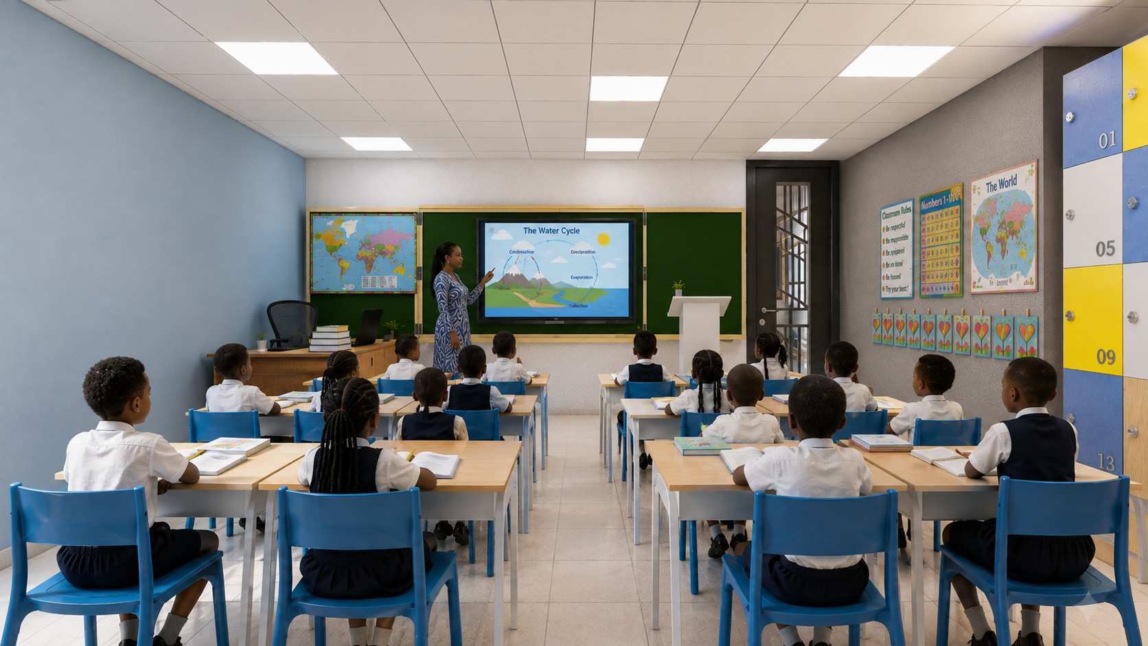
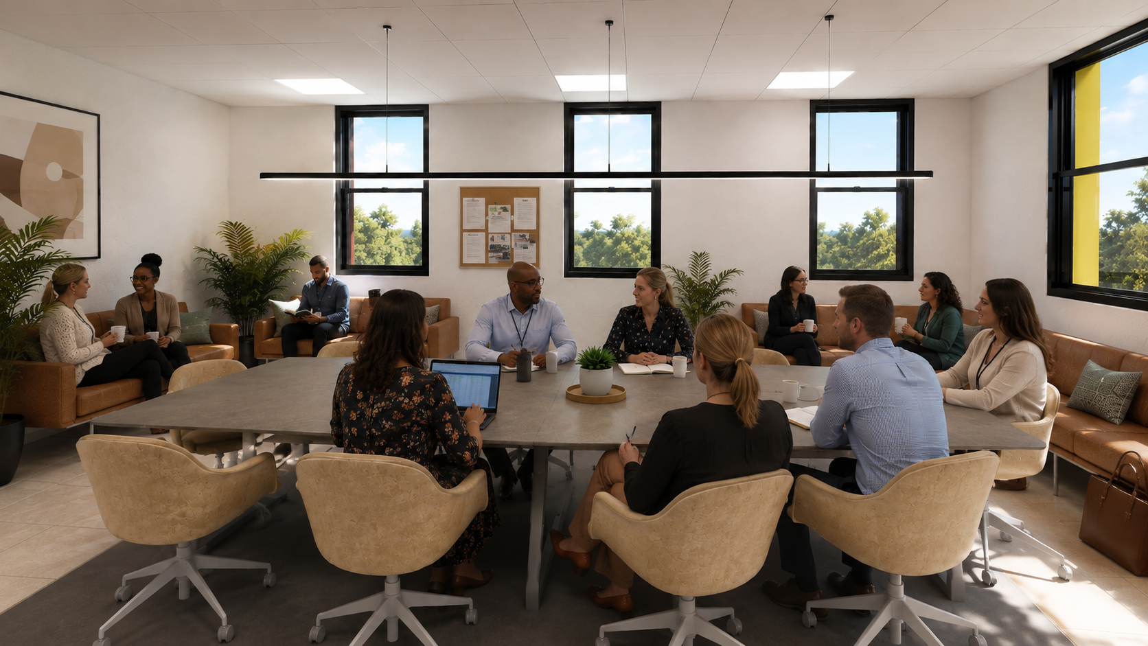
Nested within a well-established residential area of Labone lies Golden Nest International School. Golden Nest International School is conceived as more than a place for academic learning; it is envisioned as a dynamic learning environment that encourages curiosity, creativity, interaction and discovery.
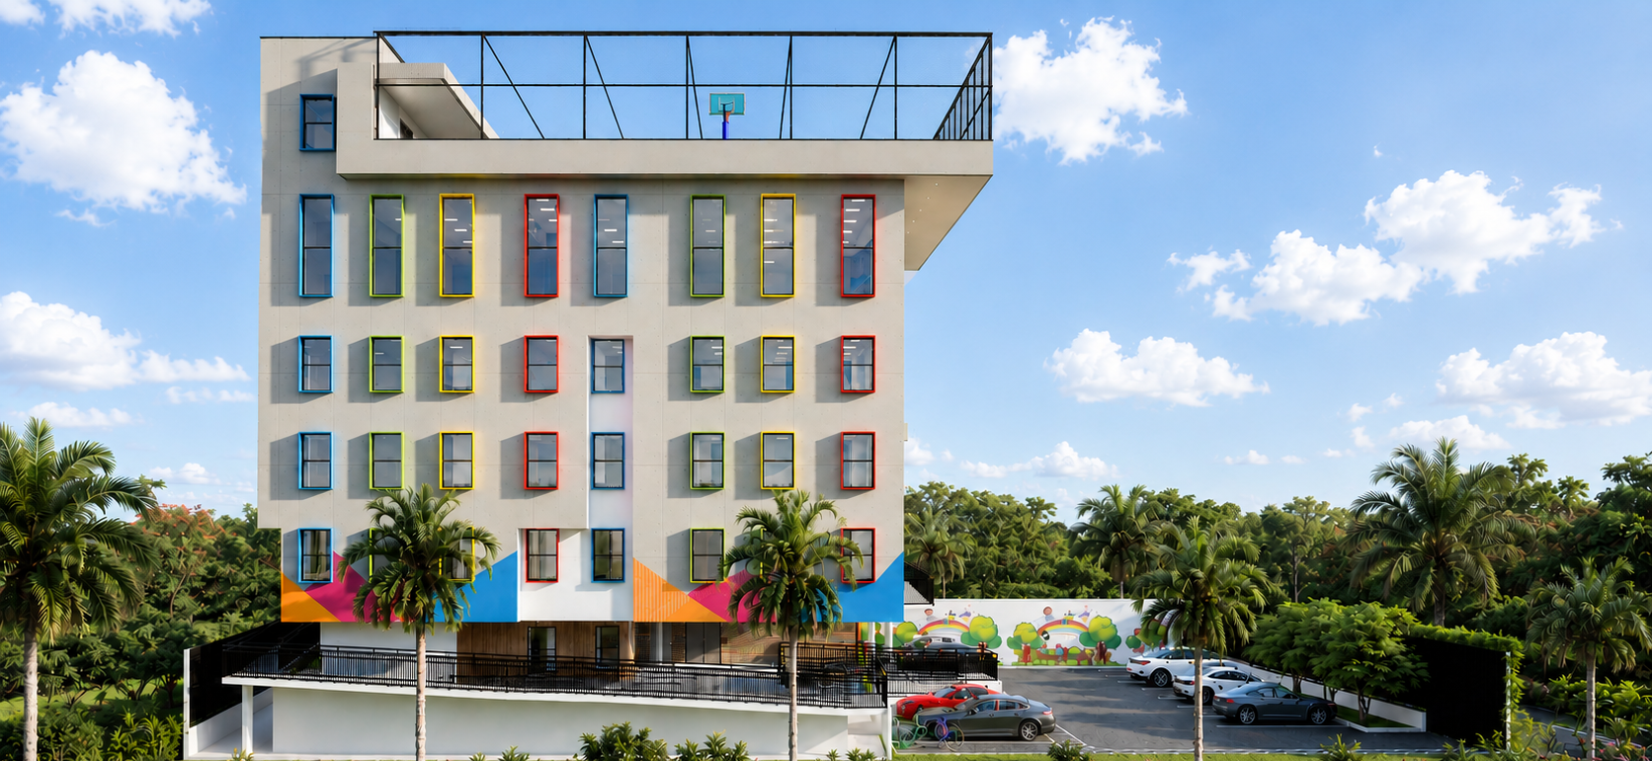
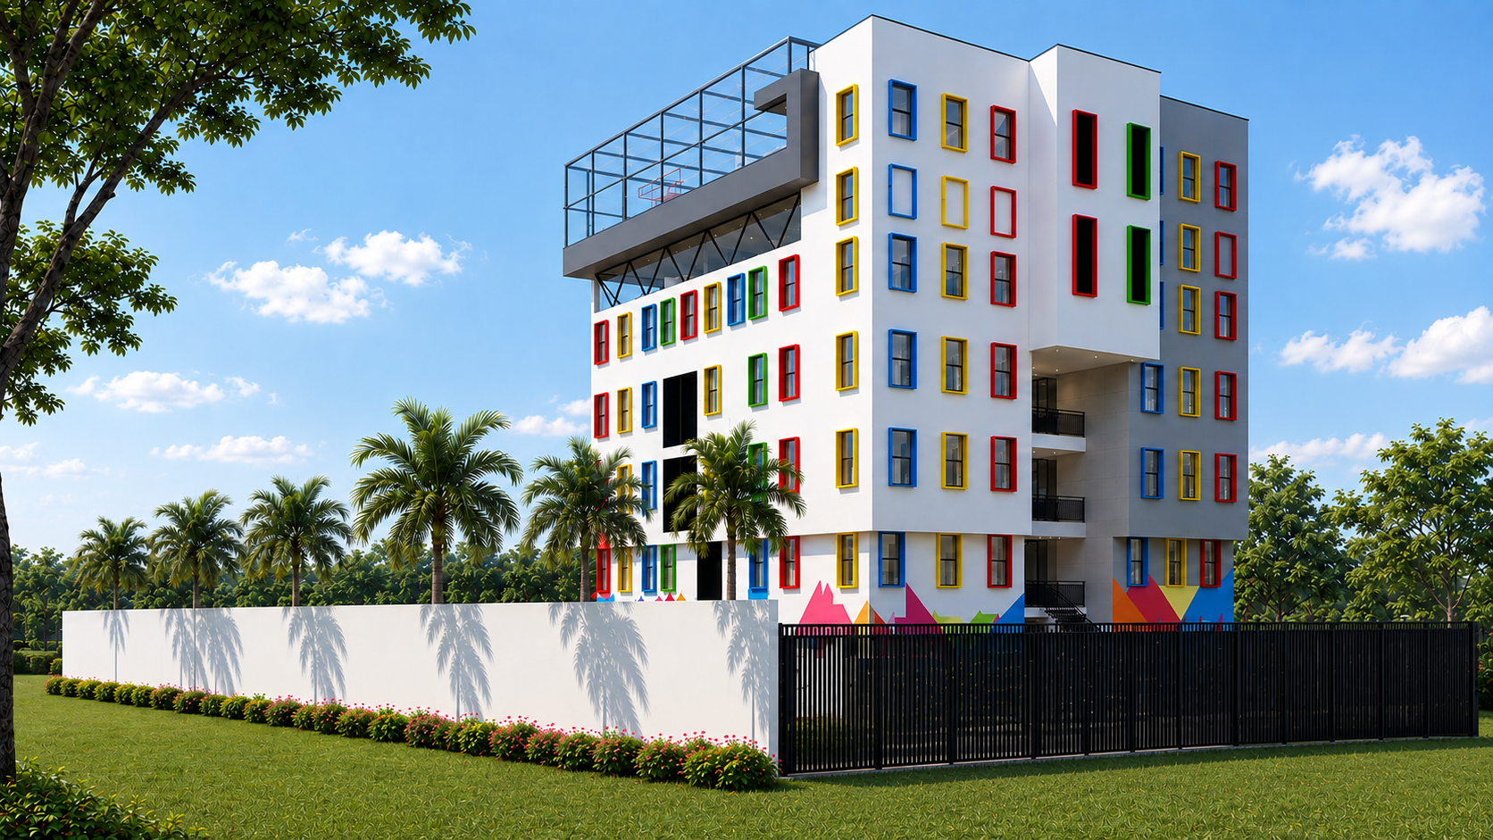
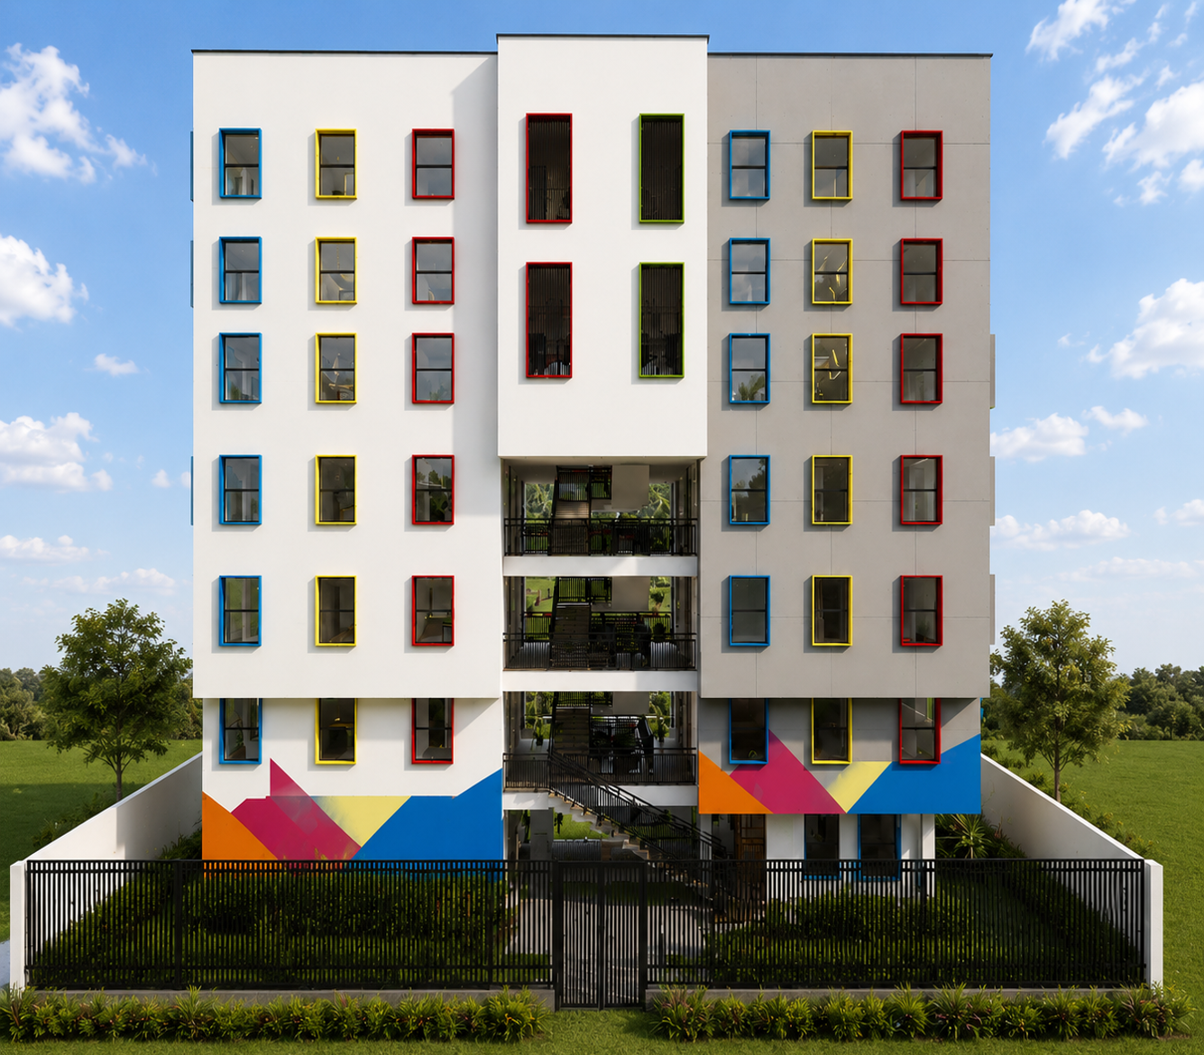
The façade uses a restrained architectural base of white and light grey, providing a clean contemporary canvas for a series of bold colours. Accents of blue, yellow, and red are introduced around windows and walls to create a playful identity while helping to give different parts of the building a recognizable character. The colourful façade can be interpreted as a visual expression of the school's philosophy, “every child is different, every child has potential, and every child contributes to the character of the school community”.
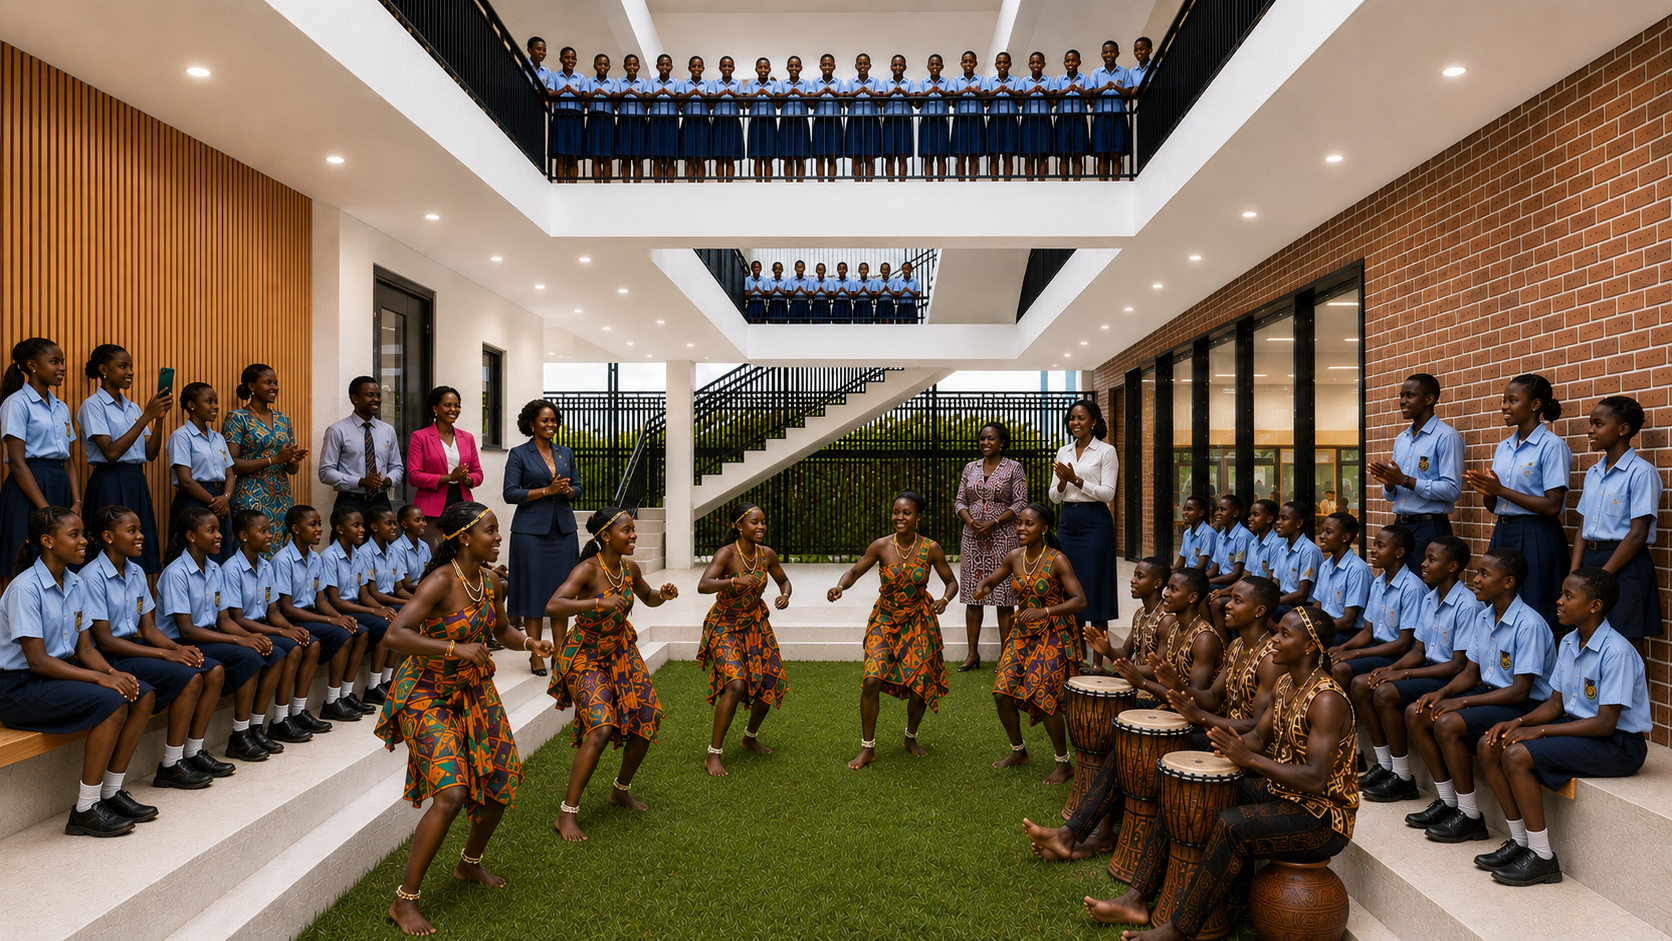
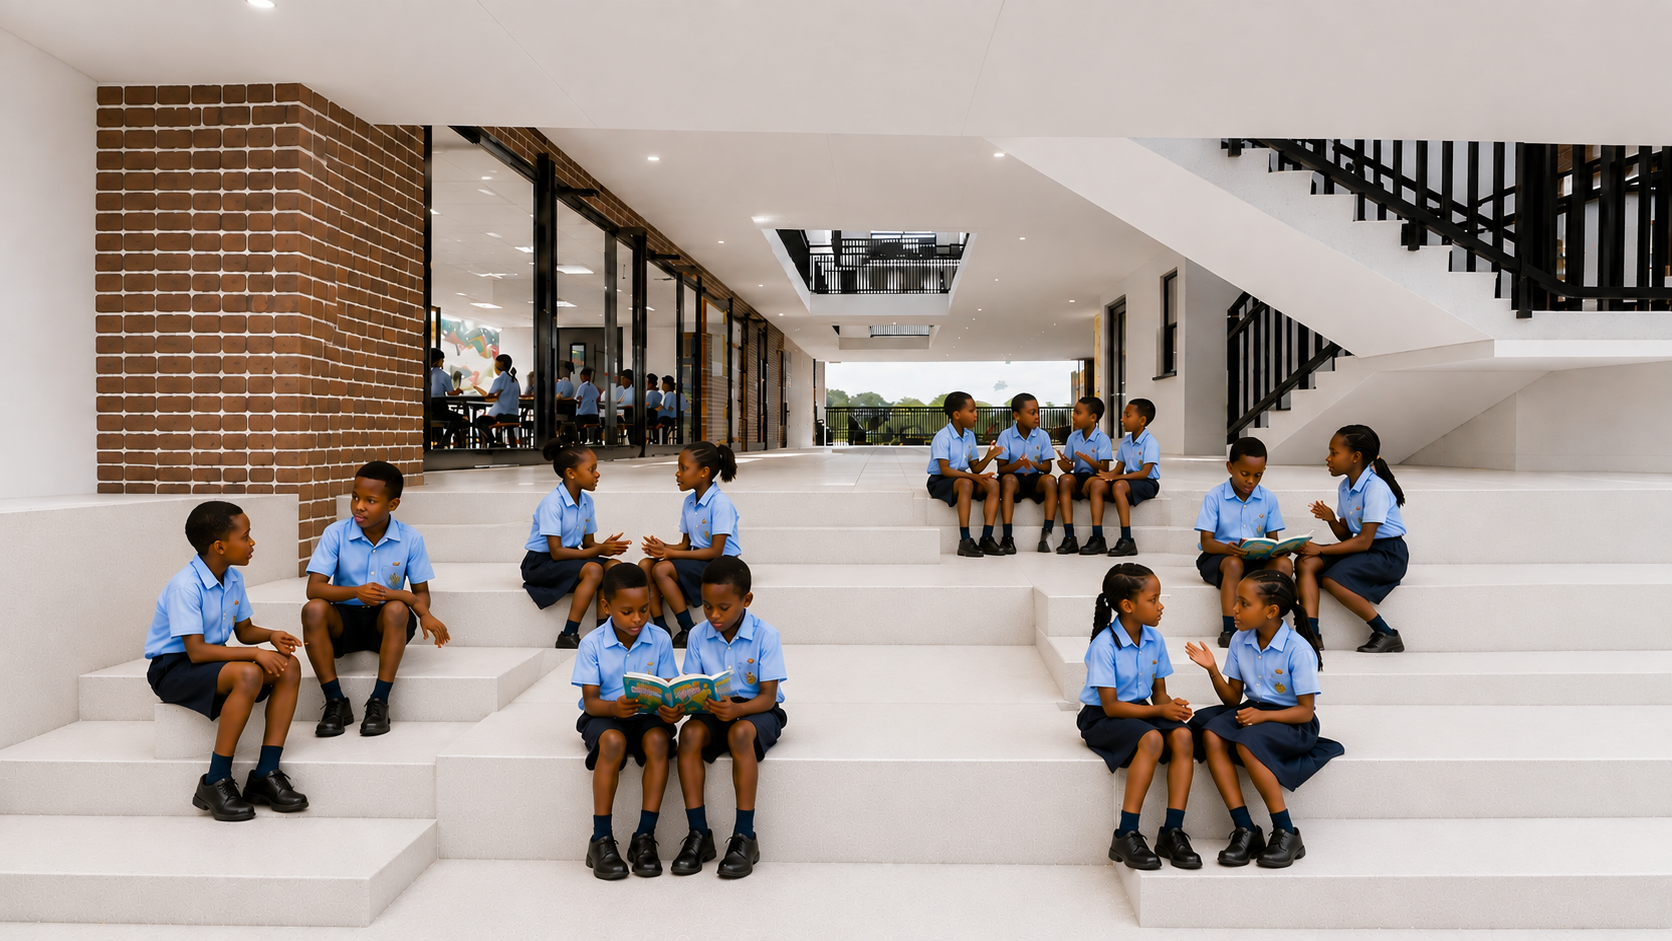
The building is made up of two blocks connected to each other by a central court with staircases at the opposite ends. Each level has balconies creating opportunities for visual and social interactions. It also has an amphitheatre on the ground floor level as a meeting point for school activities such as cultural plays
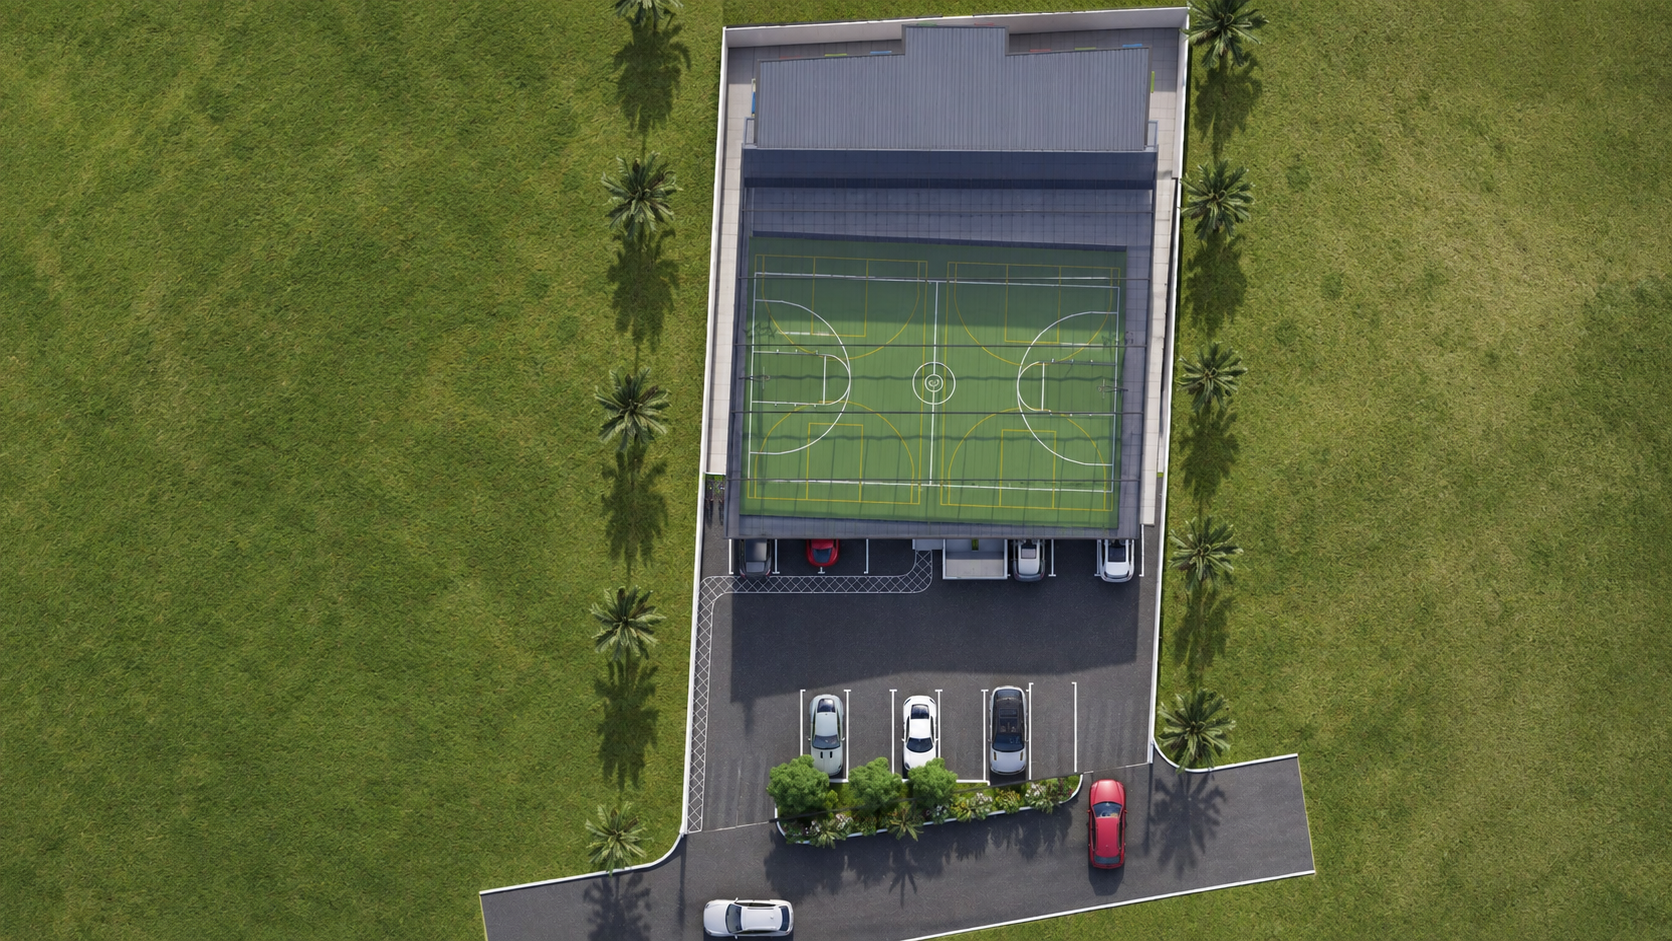
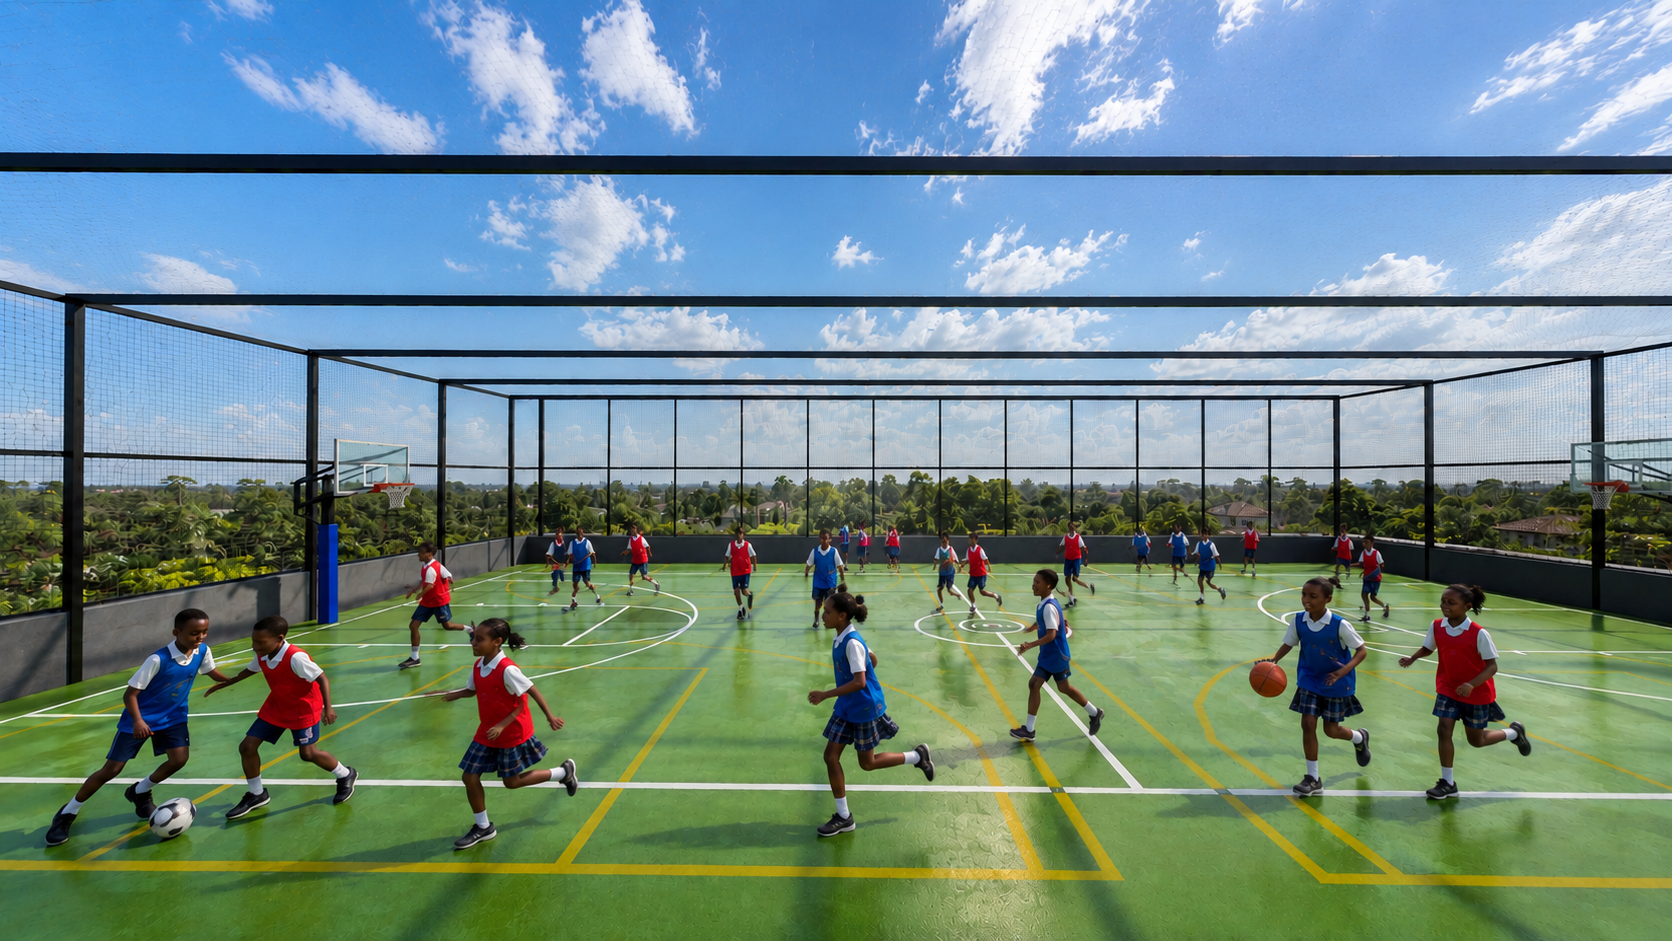
One of the strongest elements of the design is the rooftop play area. Positioned above the academic spaces, the play area introduces physical activity directly into the architectural experience of the school. The rooftop becomes a destination for sports, recreation and social interaction, demonstrating that education extends beyond traditional classrooms. The transparent enclosure also creates a distinctive architectural feature while allowing natural light and views into the facility.
Client
Private
Location
Labone, Accra
Building typology
Education
Plot area
1092.94 m2
Building area
321.29 m2